Quick answer
Choosing bathroom fixtures for small spaces focuses on maximizing floor space and improving flow. Prioritize compact, space-saving models like round-front toilets, narrow vanities, and wall-mounted sinks. Always measure your room carefully before selecting any fixture.
Renovating a small bathroom presents a unique challenge: every inch counts. The fixtures you choose don’t just define the style; they determine how functional and open the room will feel. Successfully choosing bathroom fixtures for small spaces is about balancing dimensions, style, and utility to create a room that works harder without feeling cramped. This guide walks you through the key considerations for toilets, vanities, sinks, and bathing areas to help you make informed decisions for your project.
Core Principles for Choosing Bathroom Fixtures for Small Spaces
Before looking at specific fixtures, a few guiding principles will help your entire plan. First, accurate measurement is non-negotiable. You need to know the exact dimensions of your room, including the location of plumbing lines, vents, and doors. Second, consider visual weight. Fixtures with legs, open bases, or light colors tend to look less bulky. Finally, think vertically. Using wall space for storage and fixtures frees up the precious floor area, making the room feel larger. For more foundational ideas, our guide on small bathroom space planning and storage is a great place to start.
Toilets: Round vs. Elongated
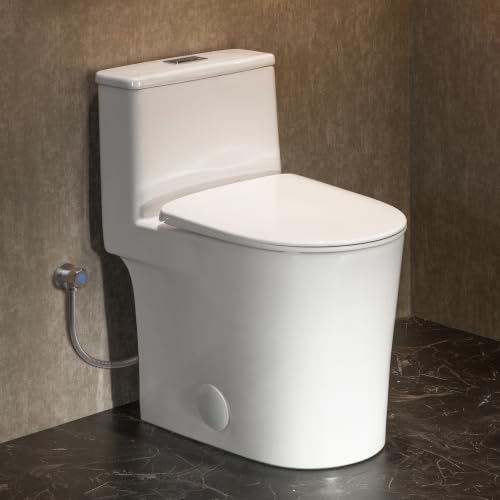
The toilet is often a central fixture, and its shape can impact traffic flow. The main choice is between an elongated and a round-front bowl.
- Round-Front Bowls: These are the classic space-savers. They typically project less from the wall, which can provide crucial extra inches in a tight spot, especially in front of a vanity or in a water closet alcove.
- Elongated Bowls: These offer more seating comfort but extend further into the room. Some modern “compact elongated” models are designed with a shorter projection to bridge the gap, offering comfort in a slightly smaller footprint.
Also, consider the tank profile. A toilet with a sleek, low-profile tank can help a room feel less crowded. Wall-mounted toilets are the ultimate space-savers, as the tank is hidden inside the wall and the bowl floats above the floor, making cleaning easier and creating an open feel. However, they require professional installation involving wall framing and plumbing adjustments.
What to look for
- Measure the rough-in: This is the distance from the wall to the center of the drainpipe. The standard is 12 inches, but older homes may differ.
- Check the projection: Compare how far the bowl extends into the room for round vs. elongated models.
- Consider one-piece designs: They often have a lower, sleeker profile than two-piece toilets.
- Factor in user needs: Comfort height (chair-height) models are easier for many adults to use but may not be suitable for all households.
Vanities and Sinks: Maximizing Surface and Storage
This area is where you can make the biggest impact on both storage and perceived space. The vanity cabinet and sink combination must be chosen thoughtfully.
Vanity Cabinet Size and Style
A narrow, wall-mounted vanity can provide storage without consuming the full floor area, creating a lighter look. Depth is key—a vanity that is a few inches shallower can dramatically improve walkway space. For the very smallest spaces, a simple pedestal sink or wall-mounted console table with a shelf might be the only option, though you sacrifice storage. If you need storage, look for vanities with smart internal organizers or consider a tall, narrow cabinet placed elsewhere in the room.
Sink Types for Small Bathrooms
| Type | Space Pros | Considerations |
|---|---|---|
| Pedestal Sink | Frees up floor visually, very compact footprint. | Offers no storage; plumbing is exposed. |
| Wall-Mounted (Console) | Floor is completely open underneath, easy to clean. | Requires sturdy wall support; often minimal counter space. |
| Vessel Sink | Can be placed on a narrow console table. | Height may not suit all vanities; can splash more. |
| Small Undermount/ Drop-in | Maximizes usable counter space on a small vanity. | Requires a vanity top and cabinet underneath. |
For a deeper dive into layout and storage solutions, explore our main small bathroom renovation category page.
Showers and Tubs: Deciding on a Bathing Area
In a small bathroom, you often must choose between a shower stall, a tub, or a combination. A walk-in shower stall is typically the most space-efficient option for bathing. Corner shower units make excellent use of otherwise awkward space. To make a small shower feel larger, use a clear glass door or panel instead of a curtain or frosted glass. For families or those who prefer baths, small alcove tubs (standard 60-inch length) or shorter “soaking” tubs (around 54 inches) are available. A tub/shower combo remains a practical choice, but ensure the room is large enough to accommodate its full footprint comfortably.
Safety
Any plumbing, electrical, or structural work—such as moving drain lines, installing a wall-hung toilet, or adding shower valves—must be performed by a licensed professional to ensure it meets local building codes. If your home was built before 1978, disturbing painted surfaces may create lead dust. The EPA’s Lead-Safe Renovation rules apply, and you should consult with a certified renovator.
Pulling It All Together: Style and Finishes
Once you’ve selected space-appropriate fixtures, cohesive finishes will make the room feel intentional. Lighter colors for fixtures and cabinets help reflect light and make the space feel airier. Consistent finishes on faucets, showerheads, and hardware (e.g., all brushed nickel) create a streamlined look. Remember, the goal is to create a harmonious space where the fixtures support daily routines without crowding. For more inspiration on the full remodeling process, visit our central bathroom remodeling hub.
FAQ: Choosing Bathroom Fixtures for Small Spaces
What is the best toilet for a very small bathroom?
A round-front toilet is generally the best choice for minimizing its footprint. For the most open feel, a wall-mounted toilet (with its in-wall tank) is ideal, though it requires significant professional installation.
Can I have storage if I use a pedestal sink?
Yes, but you’ll need to be creative. Look for narrow shelving units that fit beside the sink, a mirrored medicine cabinet, or wall-mounted shelves above the toilet. The storage just won’t be in the sink cabinet itself.
Is a walk-in shower or a tub better for resale?
This depends on your local market and the number of bathrooms in your home. For a family home or a primary bathroom, having at least one tub is often expected. In a secondary bath or a condo, a spacious walk-in shower can be a selling point. Consider your household’s needs first.
How do I make sure my chosen vanity will fit?
Measure the width of the space where the vanity will go, accounting for door swings and trim. Then, measure the depth you can afford, ensuring there’s at least a comfortable walkway (typically a minimum of 21 inches) in front of it. Always check the specifications of the vanity you’re considering.
What’s the biggest mistake to avoid?
The biggest mistake is not measuring meticulously—both the room and the fixtures—and not considering the swing of the bathroom door. A beautiful vanity is useless if the door hits it. Always create a scaled floor plan before making final purchases.
References
- U.S. Environmental Protection Agency (EPA): Lead-Safe Renovation Practices, https://www.epa.gov/lead/renovation-repair-and-painting-program
- Manufacturer manuals and specification sheets: For fixture dimensions, installation requirements, and clearances.
- Local building codes: For plumbing, electrical, and structural permit requirements.